Ōrākei Home
New Build Project
Completed 2021
Our Involvement:
Architectural construction drawings
Council consenting
Pricing + build
Project management
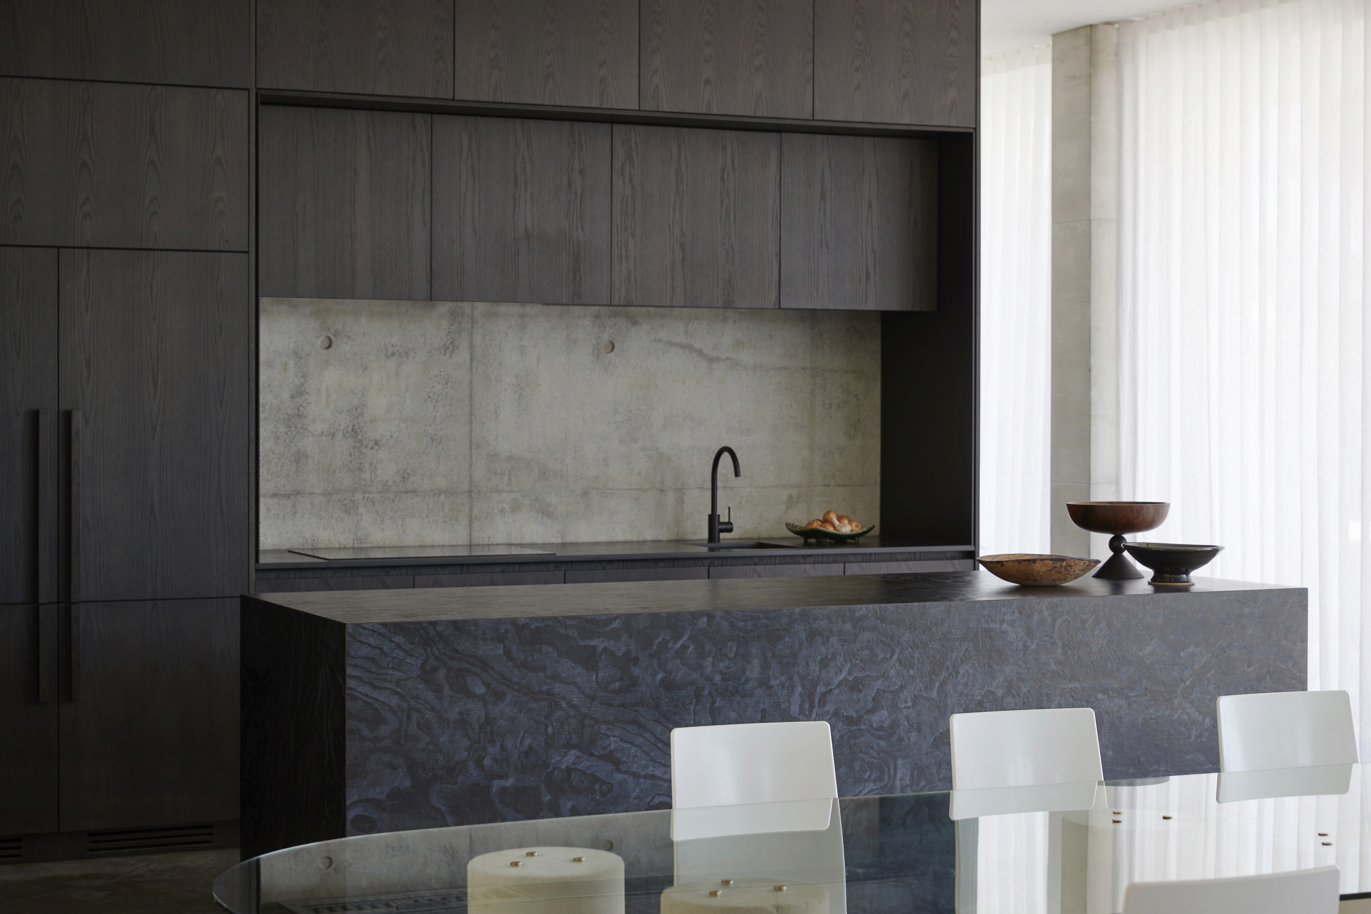
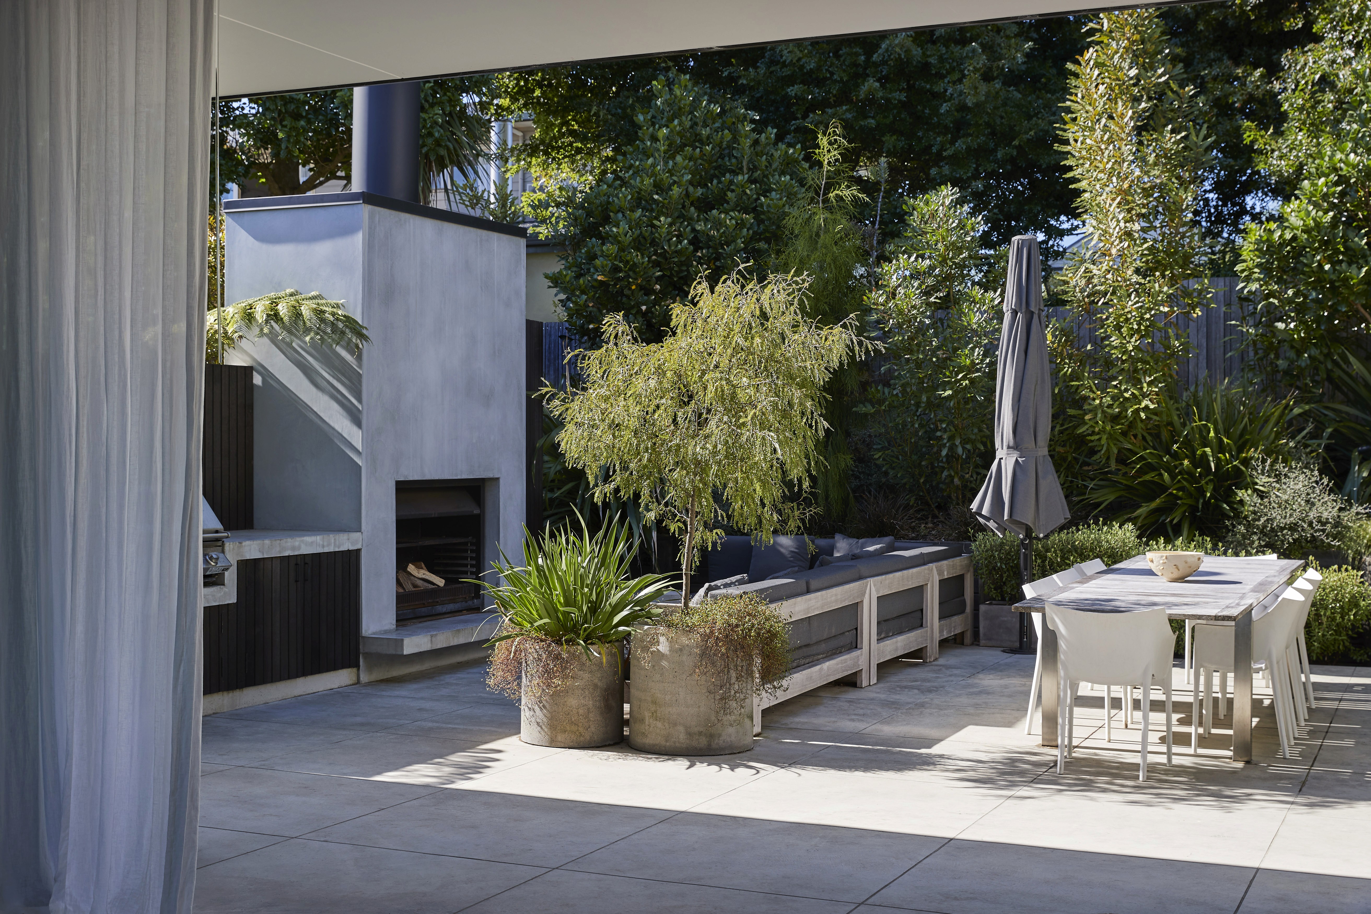
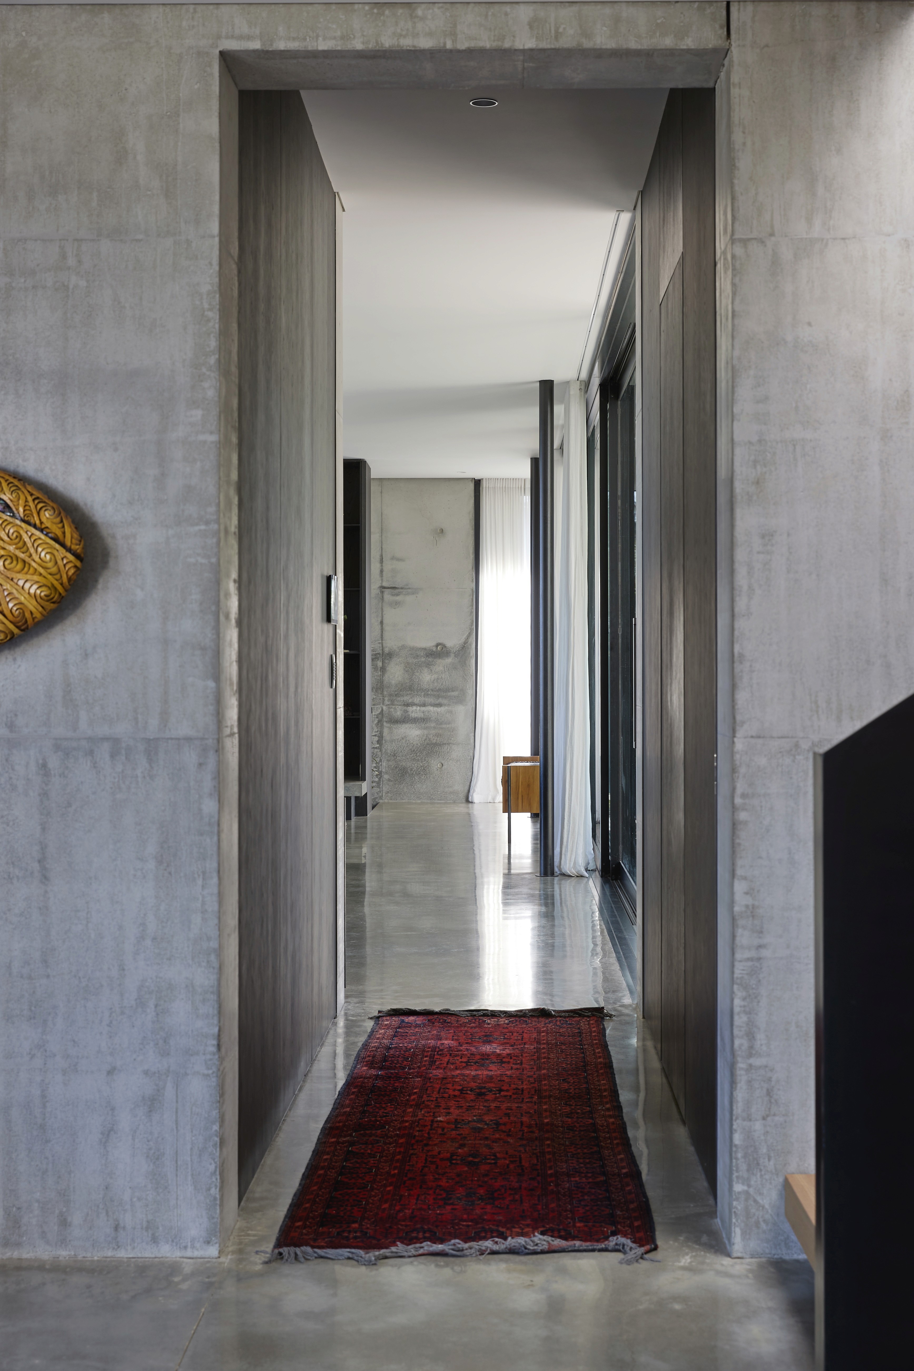
The brief was to create a forever home for a busy family of six by combining two neighbouring sites into one exceptional property. Working closely with the client, we brought the vision to life by turning sketches into design and building a bespoke home that maximises the site's potential, creating generous, light-filled spaces that are both highly functional and uniquely personal.







Our key partnerships on this project:
Architectural Design: Architect Owner
Interior Design: Architect Owner + Hare Interiors
Structural Engineering: HFC Group
Landscape Design: Louise Hanlon
Plumbing: K10 Plumbing
Electrical: Leck Electrical
Automation: EAV
Building Merchant: Placemakers New Lynn
Bathroomware: Plumbline
Fire: Fires By Design
Kitchen: Legacy Joinery
Glass: Action Glass
Photography: Jackie Meiring
" height="216.46659999999997px" id="Z96tFXZ3R" transform="translate(0 55.546)" width="67.8584305176px"/><path d="M 0 85.378 L 35.158 109.192 L 35.158 207.883 L 103.016 254.339 L 103.016 69.541 L 0 0 Z" fill="rgb(255, 255, 255)" height="254.3386px" id="ehXdUE961" transform="translate(92.558 15.629)" width="103.01590000000002px"/><path d="M 0 0 L 0 85.381 L 35.158 109.196 L 35.158 179.519 L 103.016 136.575 L 103.016 69.545 Z" fill="rgb(255, 255, 255)" height="179.519px" id="b9fL1Snan" transform="translate(221.641 0)" width="103.01599999999999px"/></svg>)