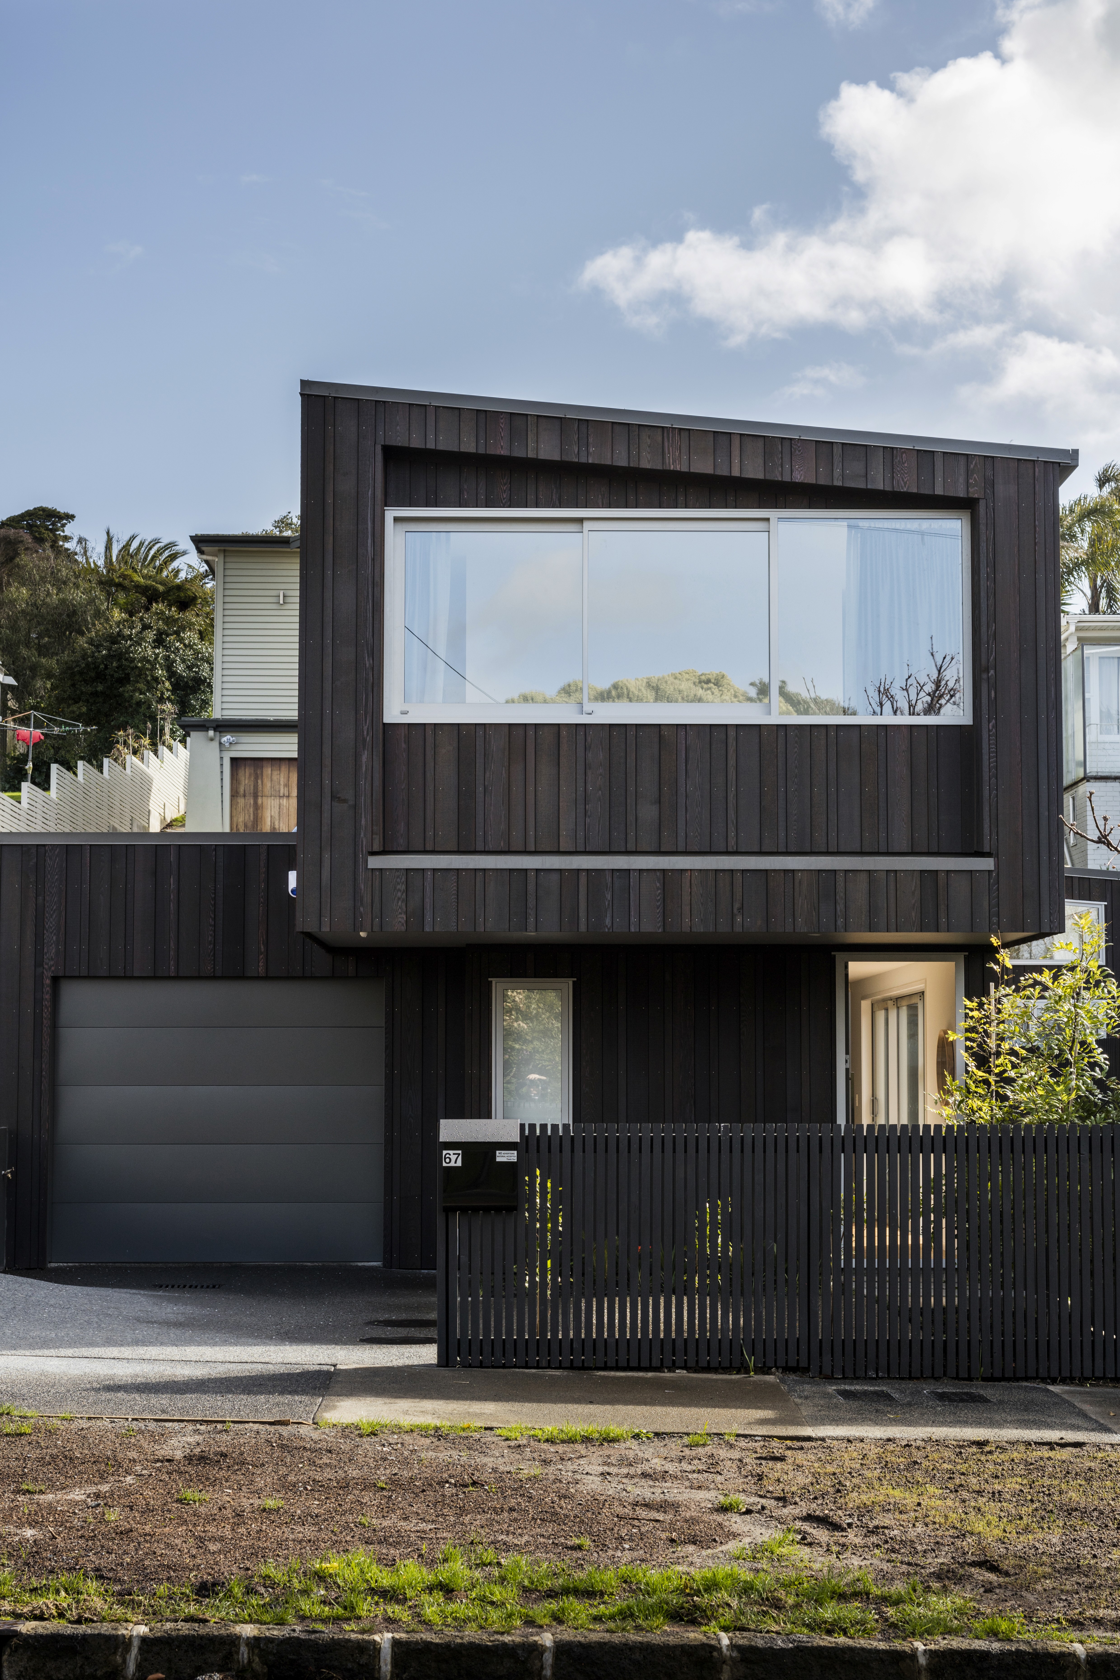
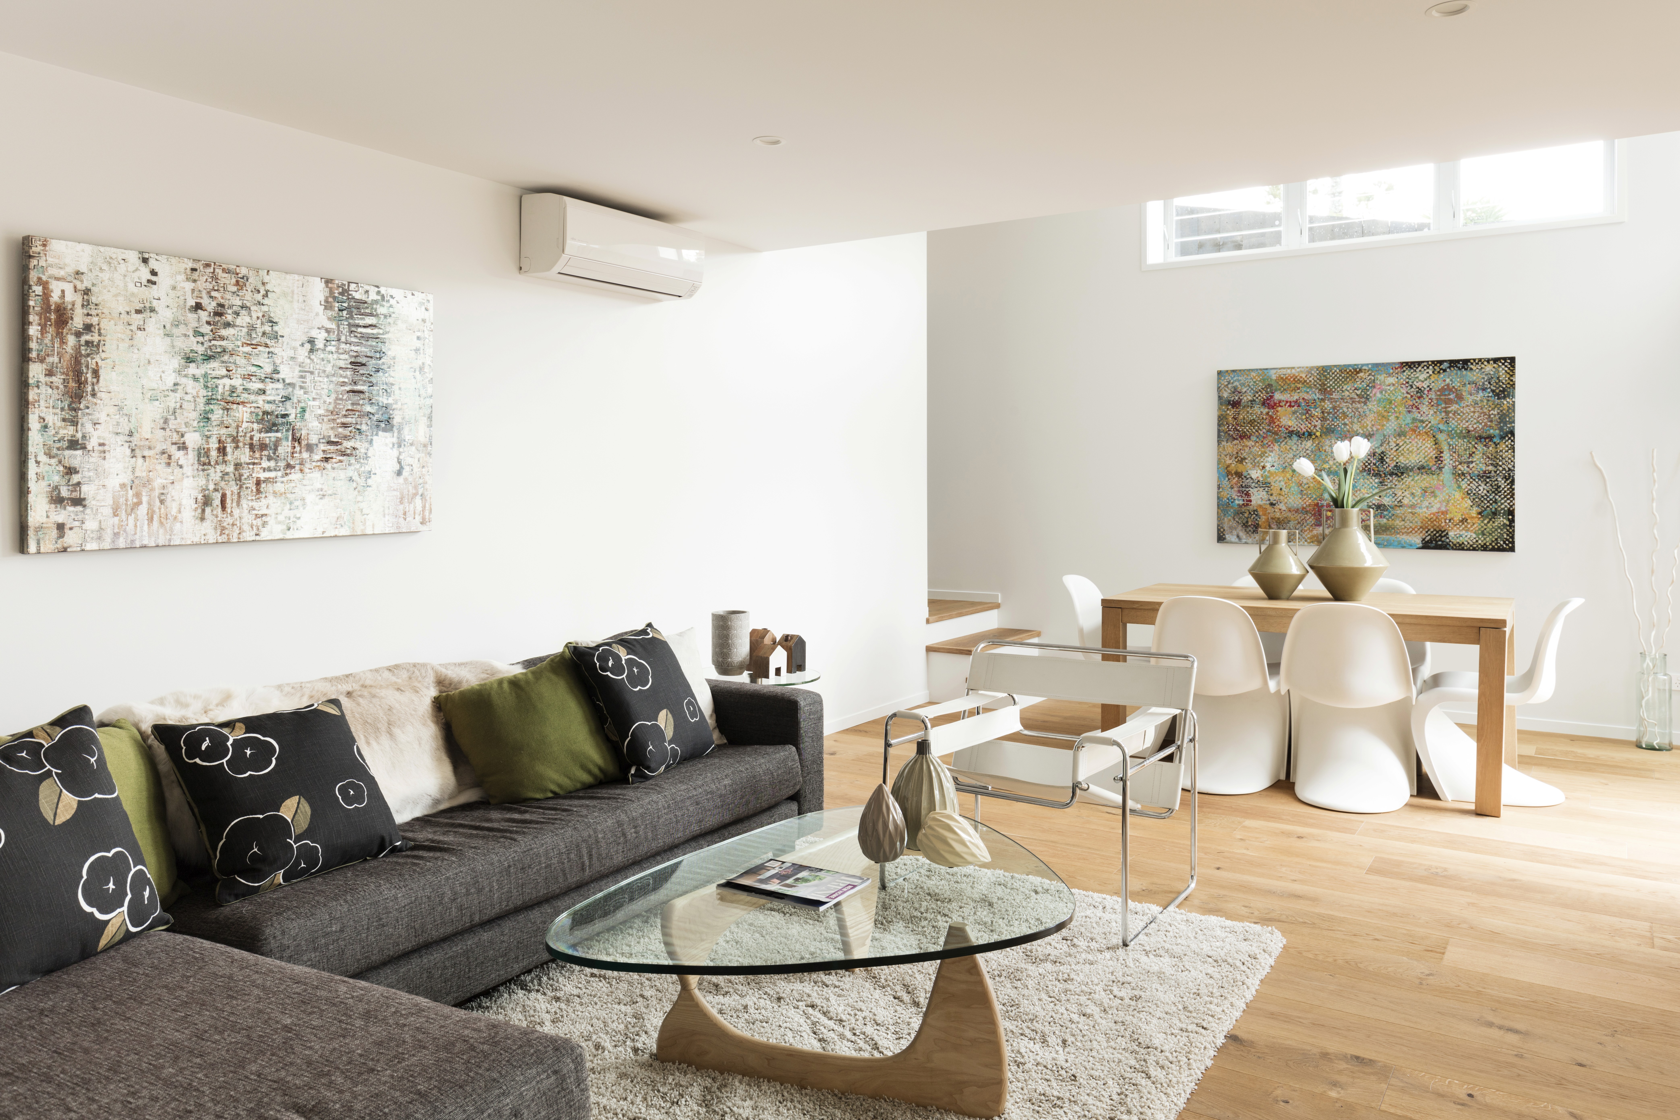
One Tree Hill Home
Design + Build Project
Completed 2015
Our Involvement:
Architectural design
Council consenting
Pricing + build
Project management
Busy professional Auckland couple, Karen and Steph, were looking to develop the vacant street front portion of their sloping site in One Tree Hill, to be on-sold at completion. Due to their respective work commitments, they were looking for a complete architectural design and build solution.





Our key partnerships on this project:
Structural Engineering: HFC Group
Landscape Design: Strachan Group Landscape Architects
Building Merchant: Placemakers New Lynn
Plumbing: K10 Plumbing
Electrical: Leck Electrical
Steelwork: Allwin Steel
Bathroomware: Elite Bathroomware
Timber Flooring: Just Hardwood Floors
Photography: Sam Hartnett
" height="216.46659999999997px" id="Z96tFXZ3R" transform="translate(0 55.546)" width="67.8584305176px"/><path d="M 0 85.378 L 35.158 109.192 L 35.158 207.883 L 103.016 254.339 L 103.016 69.541 L 0 0 Z" fill="rgb(255, 255, 255)" height="254.3386px" id="ehXdUE961" transform="translate(92.558 15.629)" width="103.01590000000002px"/><path d="M 0 0 L 0 85.381 L 35.158 109.196 L 35.158 179.519 L 103.016 136.575 L 103.016 69.545 Z" fill="rgb(255, 255, 255)" height="179.519px" id="b9fL1Snan" transform="translate(221.641 0)" width="103.01599999999999px"/></svg>)